

Home. It’s a place that houses your family’s history and memories. But as your needs change, you may need more square footage. At The Epic Builders, we maximize footprint and function by designing and constructing home additions Toronto families can grow into. We believe every house addition is an extension of your life story, and our role is to make more room for your future.
Home Additions Made Seamless
Understanding What’s Involved
Toronto Custom Home Builders
Trusted by Homeowners Across the GTA


The Epic Builders exceeded our expectations with their exceptional craftsmanship and professionalism. They transformed our outdated kitchen into a modern masterpiece, completing the project on time and within budget. Highly recommend their services! Khaye Ashur


Even though I decided I wasn't ready to commit. I will still consider Epic Builder in the future.


Home Additions that Transform
Explore Our Recent Projects
A well-planned home extension can redefine your home and increase comfort, functionality, and property value. Browse our completed home additions to see what’s possible for yours!


Why Choose The Epic Builders
Because Every Addition Feels Like Home
Our clients trust us because we’re personally invested in every project we take on. You won’t be handed off to some mysterious strangers. You’ll work directly with the builders who care deeply about cultivating a strong working relationship and delivering amazing results.
Is Your Toronto Home Suitable for an Addition?
One of your first questions may be: Can my house support the addition I want?
Epic Builders starts with an on-site consultation to review your property, discuss your ideas and assess the proposed project. Our team takes measurements and looks at your existing home, available space and intended scope before you move further into planning.
Depending on the type of addition, we may also review the existing foundation and framing, property dimensions and setbacks, stair placement, plumbing, electrical and HVAC requirements, previous renovations, construction access, zoning considerations and how the new space will connect with your current floor plan.
This early review helps you understand what appears practical for the property before you commit to later design and construction stages. From there, we can establish a more realistic project direction around the type of addition you’re considering and how you want the new space to function.
Second-Storey Addition vs. Rear Addition
Both options create more living space, but they approach your existing home differently.
Second-Storey Addition | Rear Home Addition |
|---|---|
Adds space above the existing home | Expands the main floor toward the rear |
Preserves more backyard space | Uses a portion of the backyard |
Often creates bedrooms and bathrooms | Often expands kitchens and living areas |
Requires review of the existing structure | Typically requires new foundation work |
Stair placement is an important design decision | Main-floor circulation becomes an important planning consideration |
A second-storey addition may suit your project when you need more rooms but want to preserve yard space.
A rear addition may be better when your priority is creating more room on the main floor. We review your property and project goals before recommending a project direction.

Home Addition Permits and Drawings in Toronto
A home addition requires more than construction work. Architectural drawings, structural requirements, zoning and building permits all need to be addressed before the build can move forward.
Before the design is finalized, we review how the proposed addition relates to the requirements that apply to your property. Depending on the scope, this may include building height, setbacks, building depth, lot coverage and side-yard requirements.
Some additions may fit within the existing zoning rules, while others may require further review or approval before a building permit can be issued.
We coordinate architectural drawings, structural engineering and permit applications as part of our home addition process. Our team works through required revisions and submits the permit documentation for municipal review.
Permit and zoning decisions remain with the applicable authorities, which is why we address these requirements during planning rather than waiting until construction is expected to begin.
What Affects the Cost of a Home Addition in Toronto?
Factors that can influence home addition costs include:
We start budget discussions early. During the discovery stage, you discuss your goals, proposed scope and budget. Kam and the team assess the property and develop preliminary budget direction before the project moves through later planning stages.
As the drawings, design and project details become more defined, our team prepares a more detailed project quote and building agreement. This gives you more information about the proposed work before construction begins rather than leaving the budget conversation until the end of design.
How Long Does a Home Addition Take?
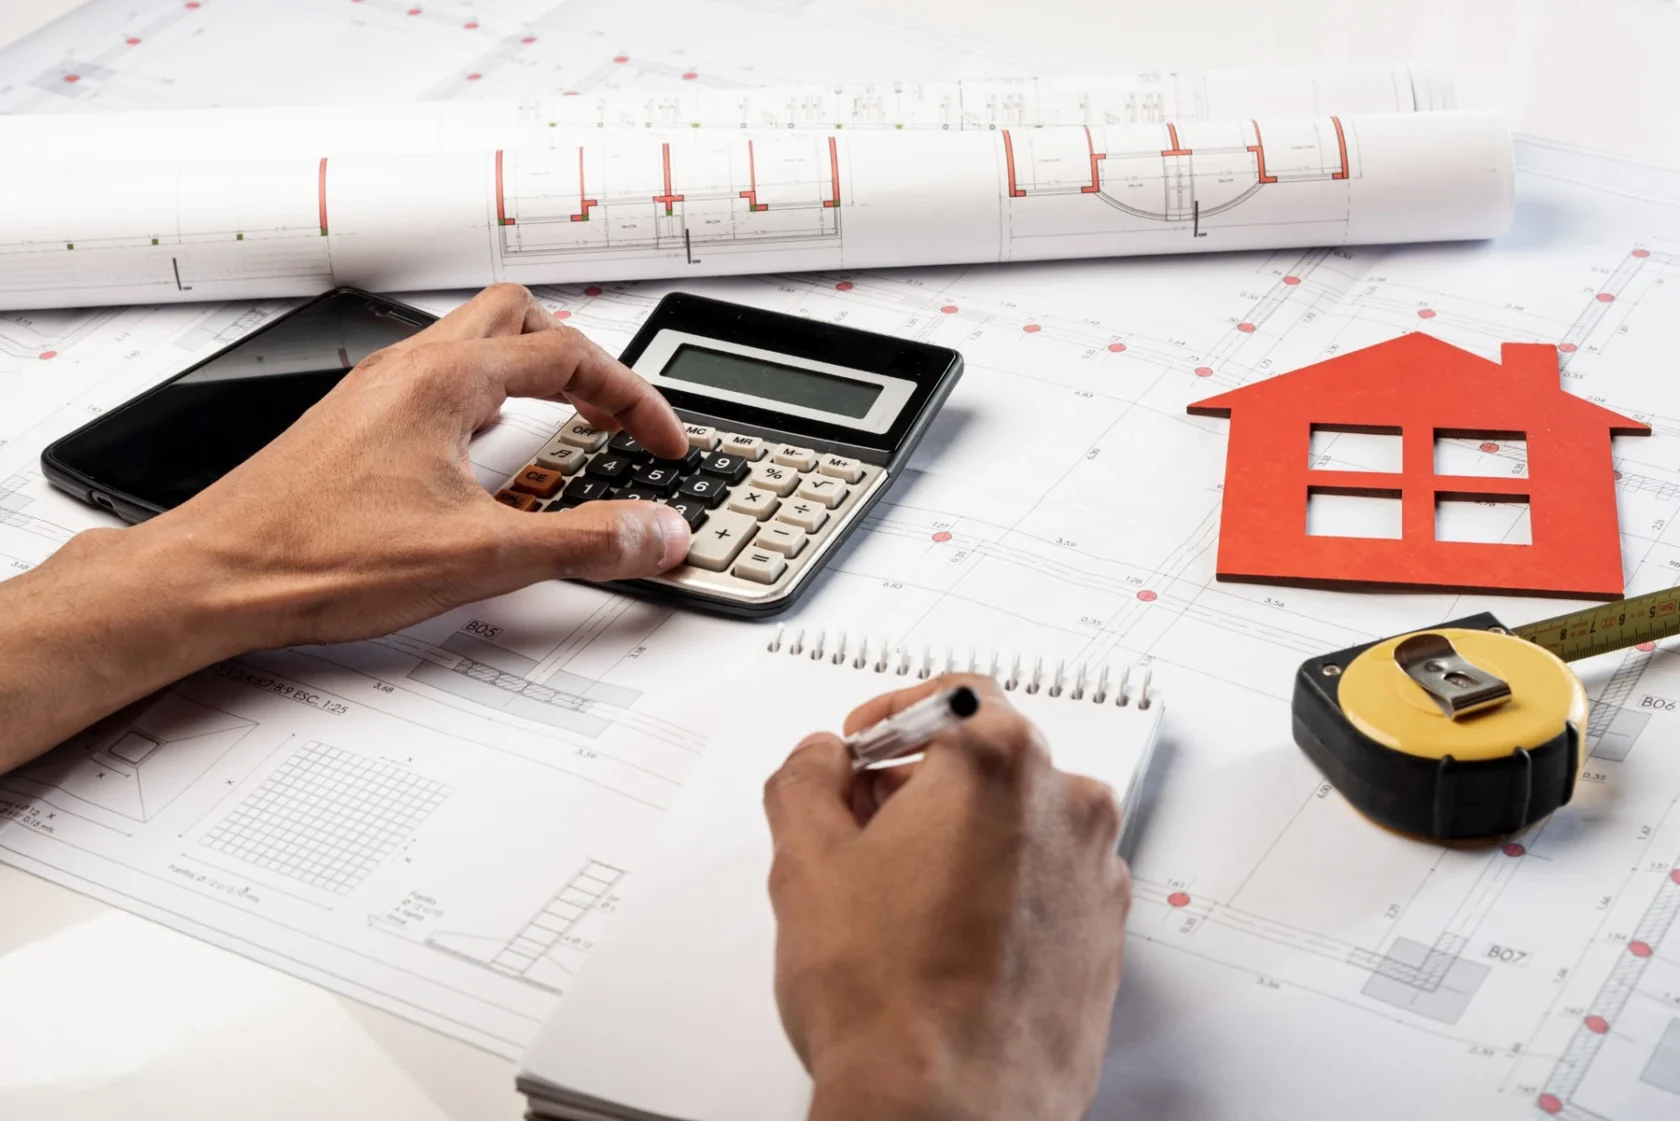
Your home addition moves through several stages before and during construction.
Pre-Construction
Our process starts with your discovery consultation and project assessment. Your project then moves through preliminary budgeting, design development, architectural and engineering drawings, permits and material selections.
The amount of time required before construction depends on your project, design complexity, and required approvals.
Construction
Once work starts, a home addition may involve demolition, excavation or structural preparation, framing, roofing, mechanical work, inspections, exterior construction and interior finishing.
Existing house conditions, material availability, permit timing and changes made during construction can all affect your schedule.
You’ll receive regular project communication as the work progresses, with Kam and Isaac remaining directly involved in the projects they manage.
Can You Live in Your House During a Home Addition?
The answer depends on the type and scope of addition you are planning. A smaller rear addition may affect your daily routine differently than a project involving major structural work or a full second-storey addition.
During construction, you may temporarily lose access to parts of your home, and some stages can affect kitchens, bathrooms, utilities or normal movement through the property. Dust, noise and trade access also need to be considered.
Discuss your living arrangements with our team so we can explain how the proposed work may affect your day-to-day use of the home. If temporary accommodation may be needed, it is better to plan for that before construction begins.
What Happens If Problems Are Found in the Existing House?
Your addition must work with the existing home, which makes the initial property assessment an important part of our process. During the on-site consultation, we review your property, take measurements and assess the feasibility of the proposed project before it moves further into design and construction.
Even with careful planning, some conditions cannot be confirmed until walls, ceilings or floors are opened. Older framing, plumbing or electrical work, structural concerns, foundation issues or previous renovations may only become visible once demolition begins.
If an unexpected condition is found, we review the issue in relation to the addition and determine what work is required before moving forward. Kam and Isaac remain directly involved throughout the project, so you continue communicating with the people responsible for managing the work and addressing issues as they arise.
Get Started with Expert Home Additions
Expand Your Home, Effortlessly
Let’s make room for the lifestyle you want. Contact The Epic Builders for home additions in Toronto designed with precision and care.
Toronto Home Builders Proudly Serving the GTA
We know you’re looking for something different. That’s why we don’t just build houses, we build the right home for your lifestyle. As experienced home builders in Toronto and the GTA, we deliver homes that feel personal and stylish. Allow us to be part of your family story. Here are the areas we serve:
Don’t see your location? Contact us to find out if we serve your area.