
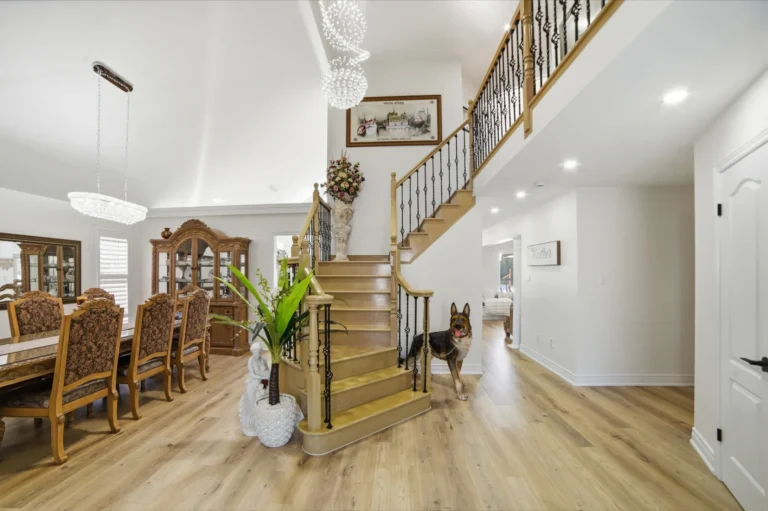
With a $150,000 budget and a two-month timeline, we repainted the existing kitchen cabinets, painted the main and second levels, replaced the flooring and baseboards, re-stained the staircase, and installed a new staircase chandelier. Preserving the existing kitchen and staircase structures saved the client over $100,000 compared with a full rebuild, while still delivering a complete remodel.
Project at a Glance
A Smarter Approach to the Renovation
You do not always need to remove everything to make a major change.
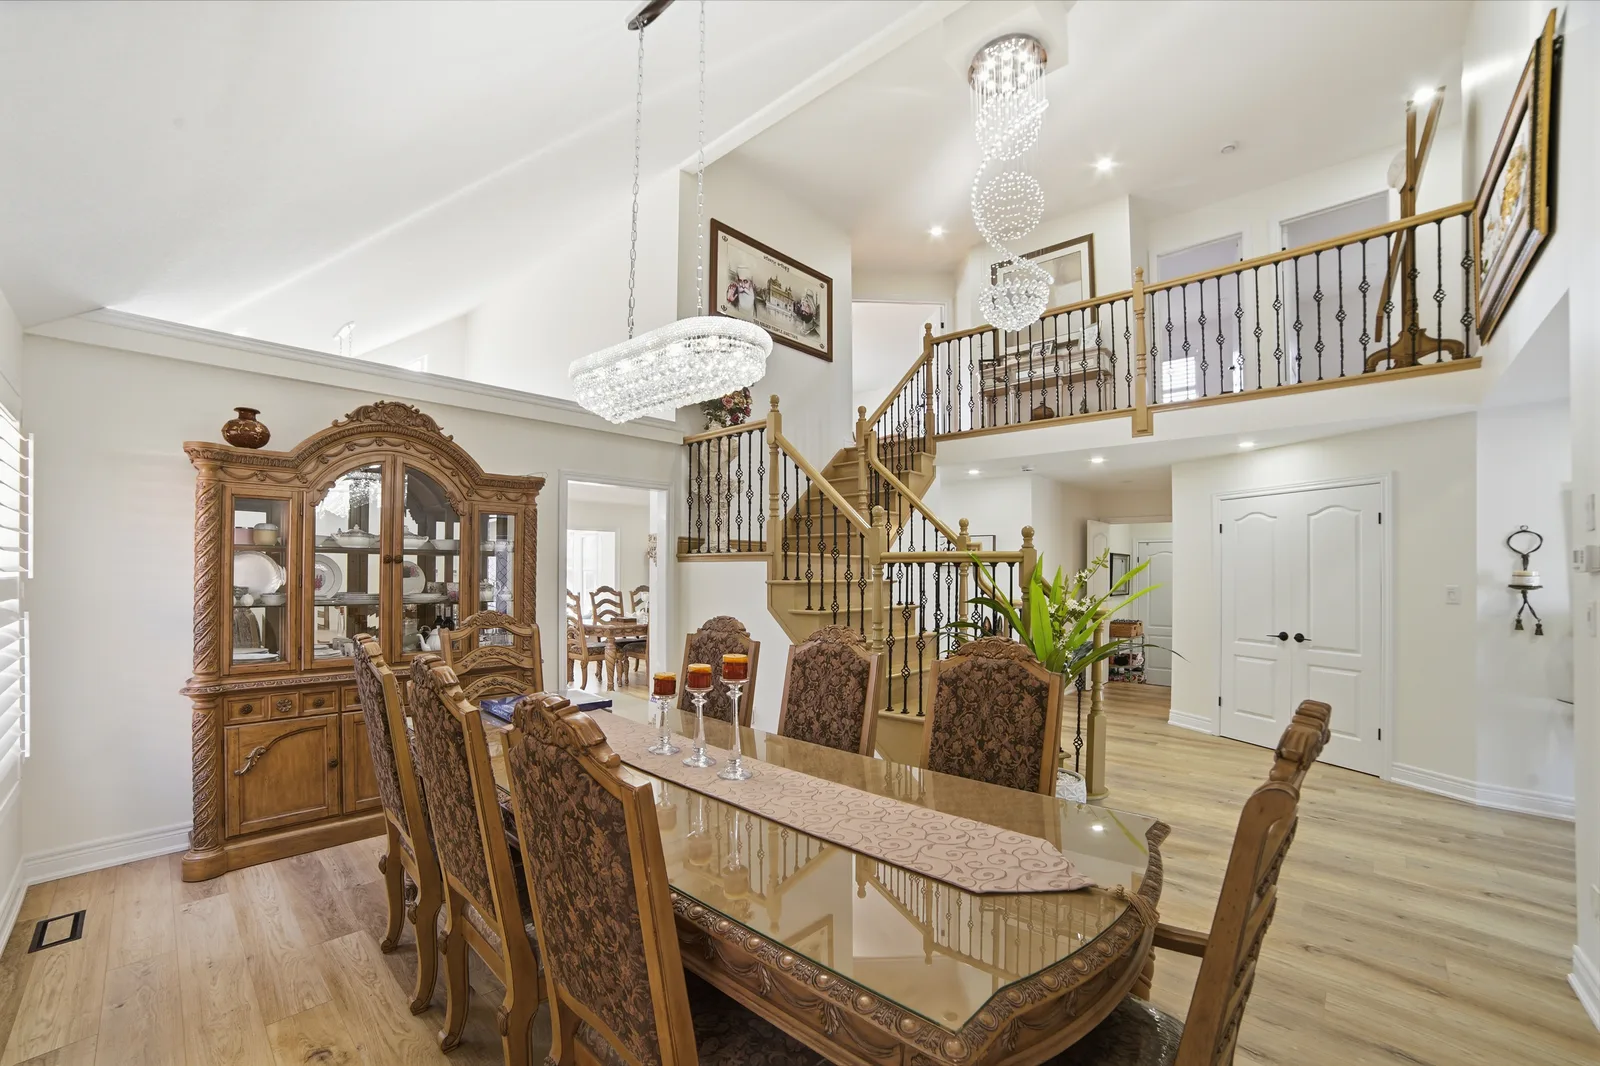
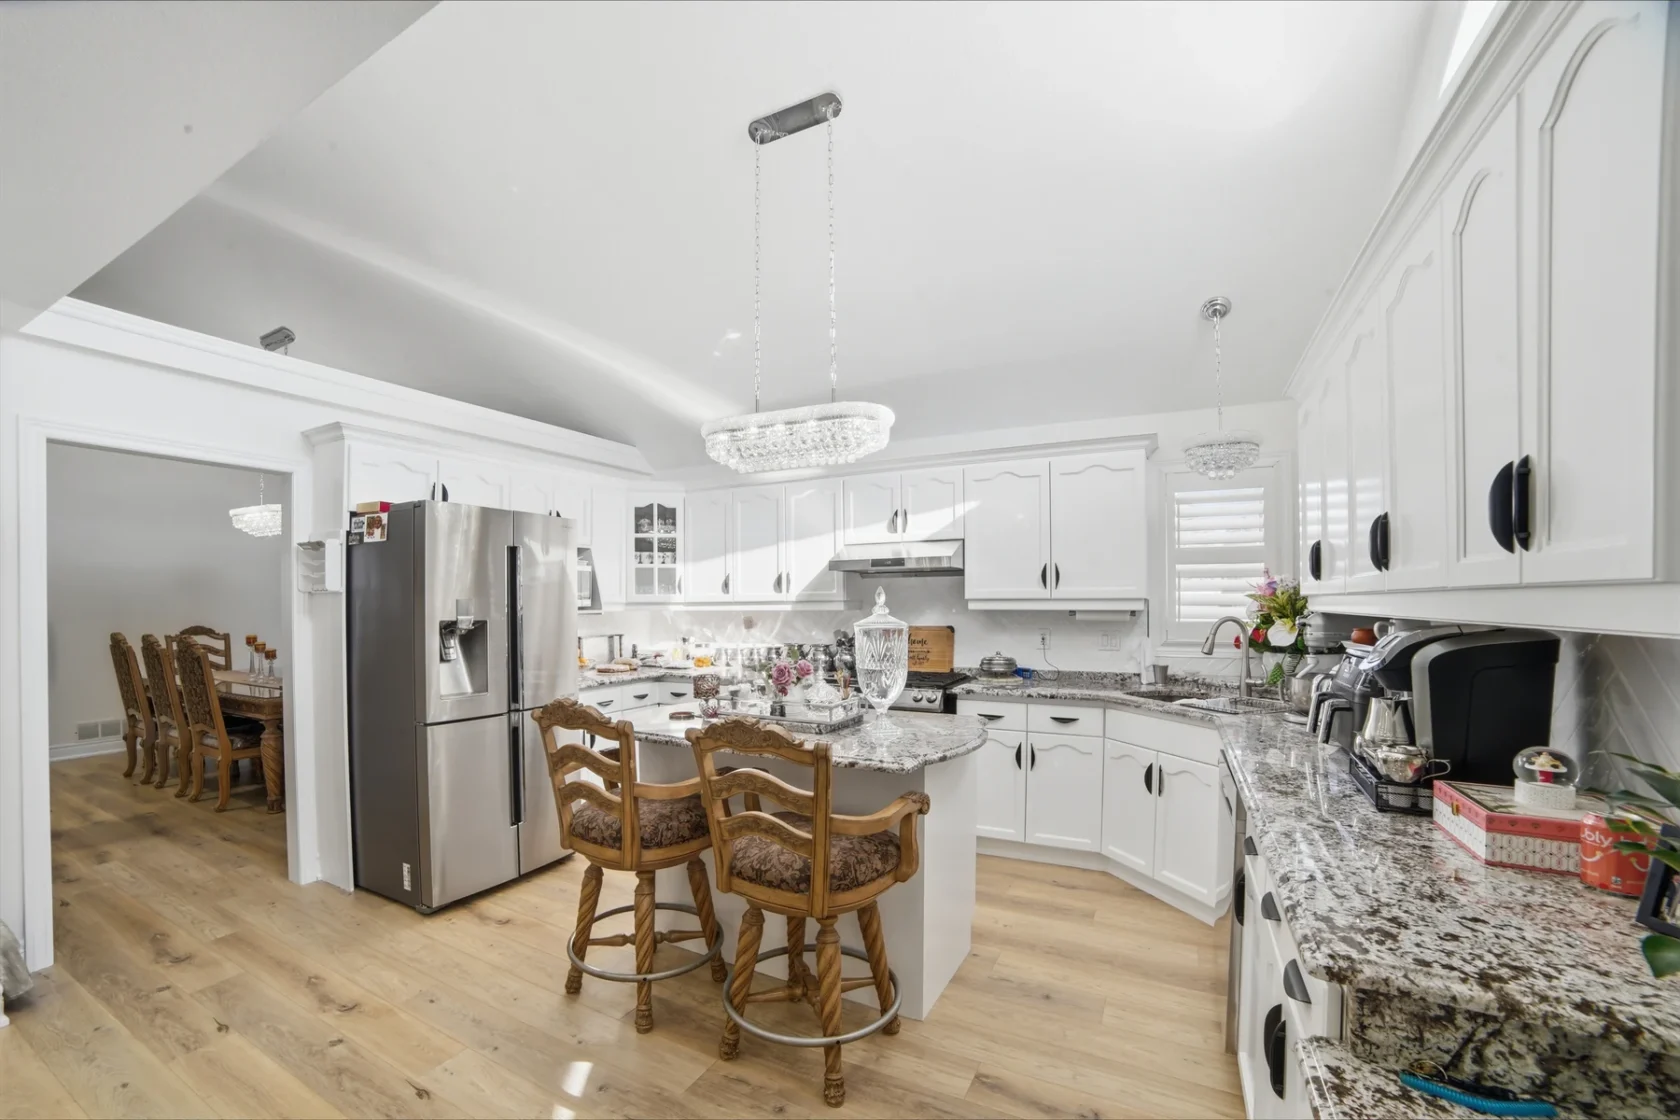
For Monza, the existing kitchen layout and cabinetry were still worth keeping. The staircase structure was also sound. Instead of spending a large part of the budget rebuilding those areas, we focused on updating their finishes and carrying that look throughout the house.
That let the budget reach the kitchen, flooring, walls, trim, staircase, and lighting, rather than concentrating it in one or two rooms.
Updating the Kitchen Without Rebuilding It
A complete kitchen replacement was not necessary for this project.
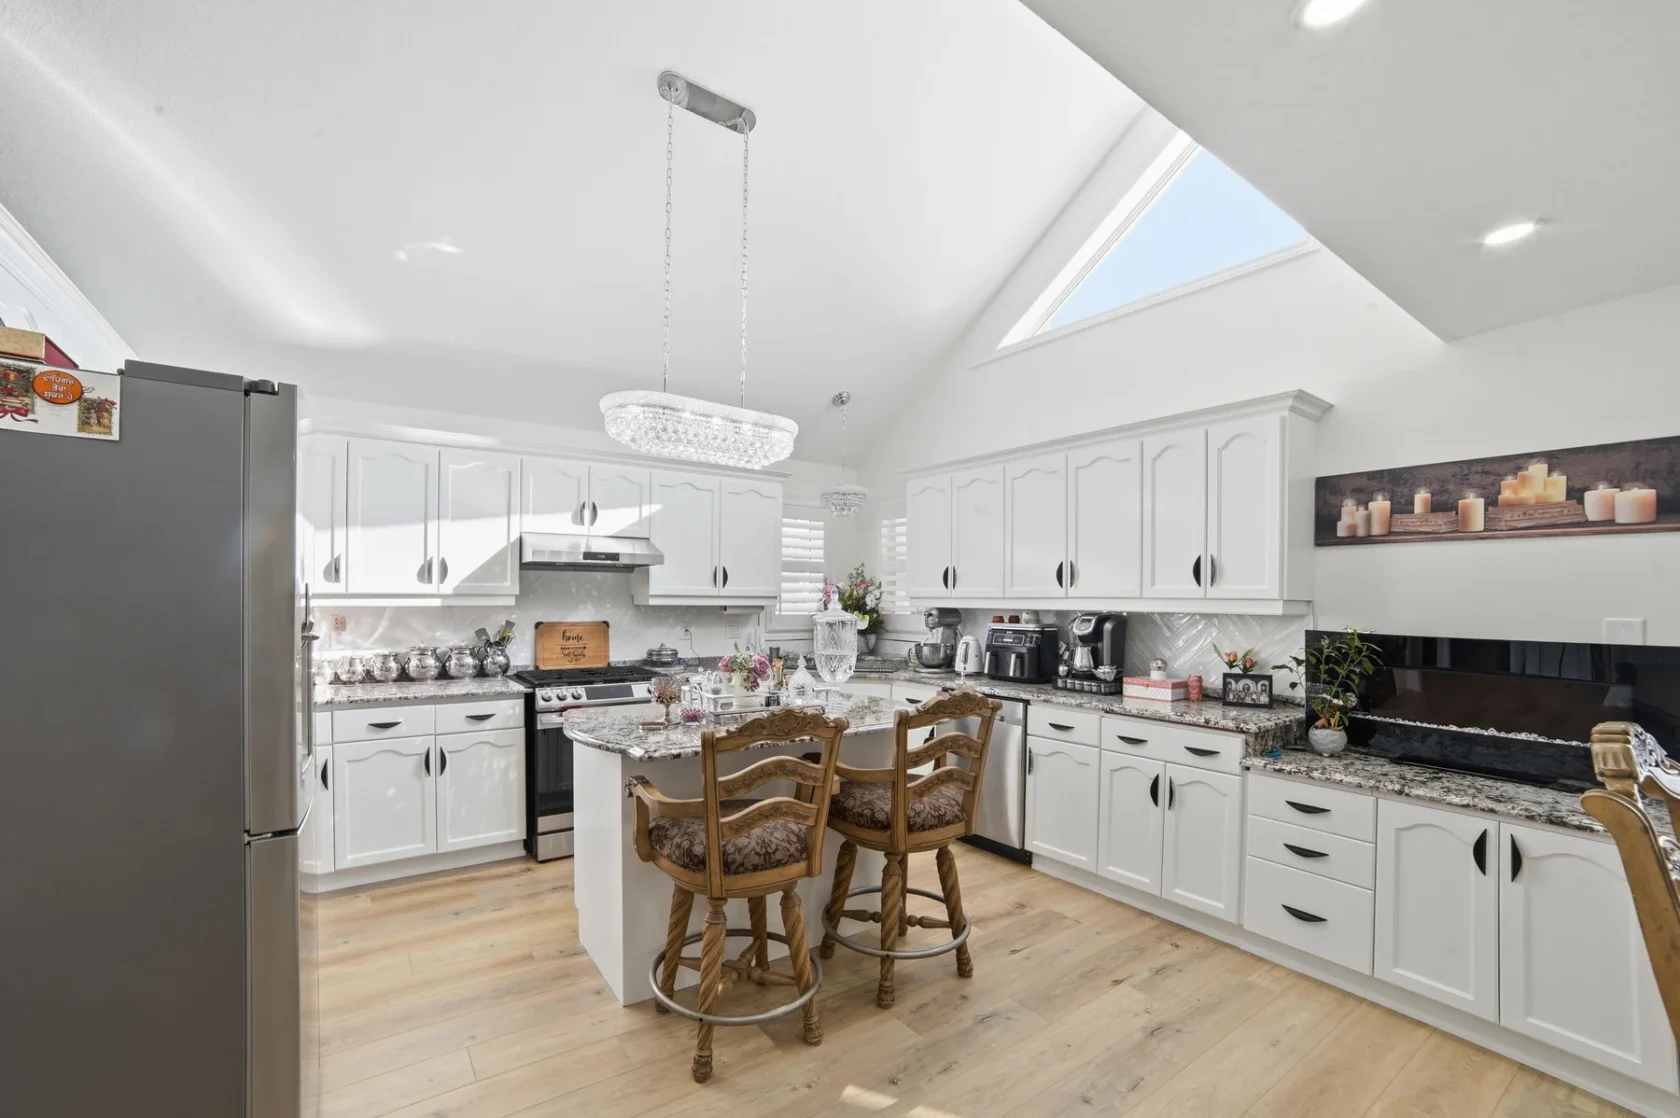
We repainted the existing cabinets rather than removing them. Paired with fresh wall paint, new flooring and new baseboards, the updated cabinetry gave the kitchen a noticeably different appearance while preserving a layout that already worked.
This was one of the key decisions that helped us stay within budget without cutting into the overall result.
The Design Challenge: Making Every Finish Work Together
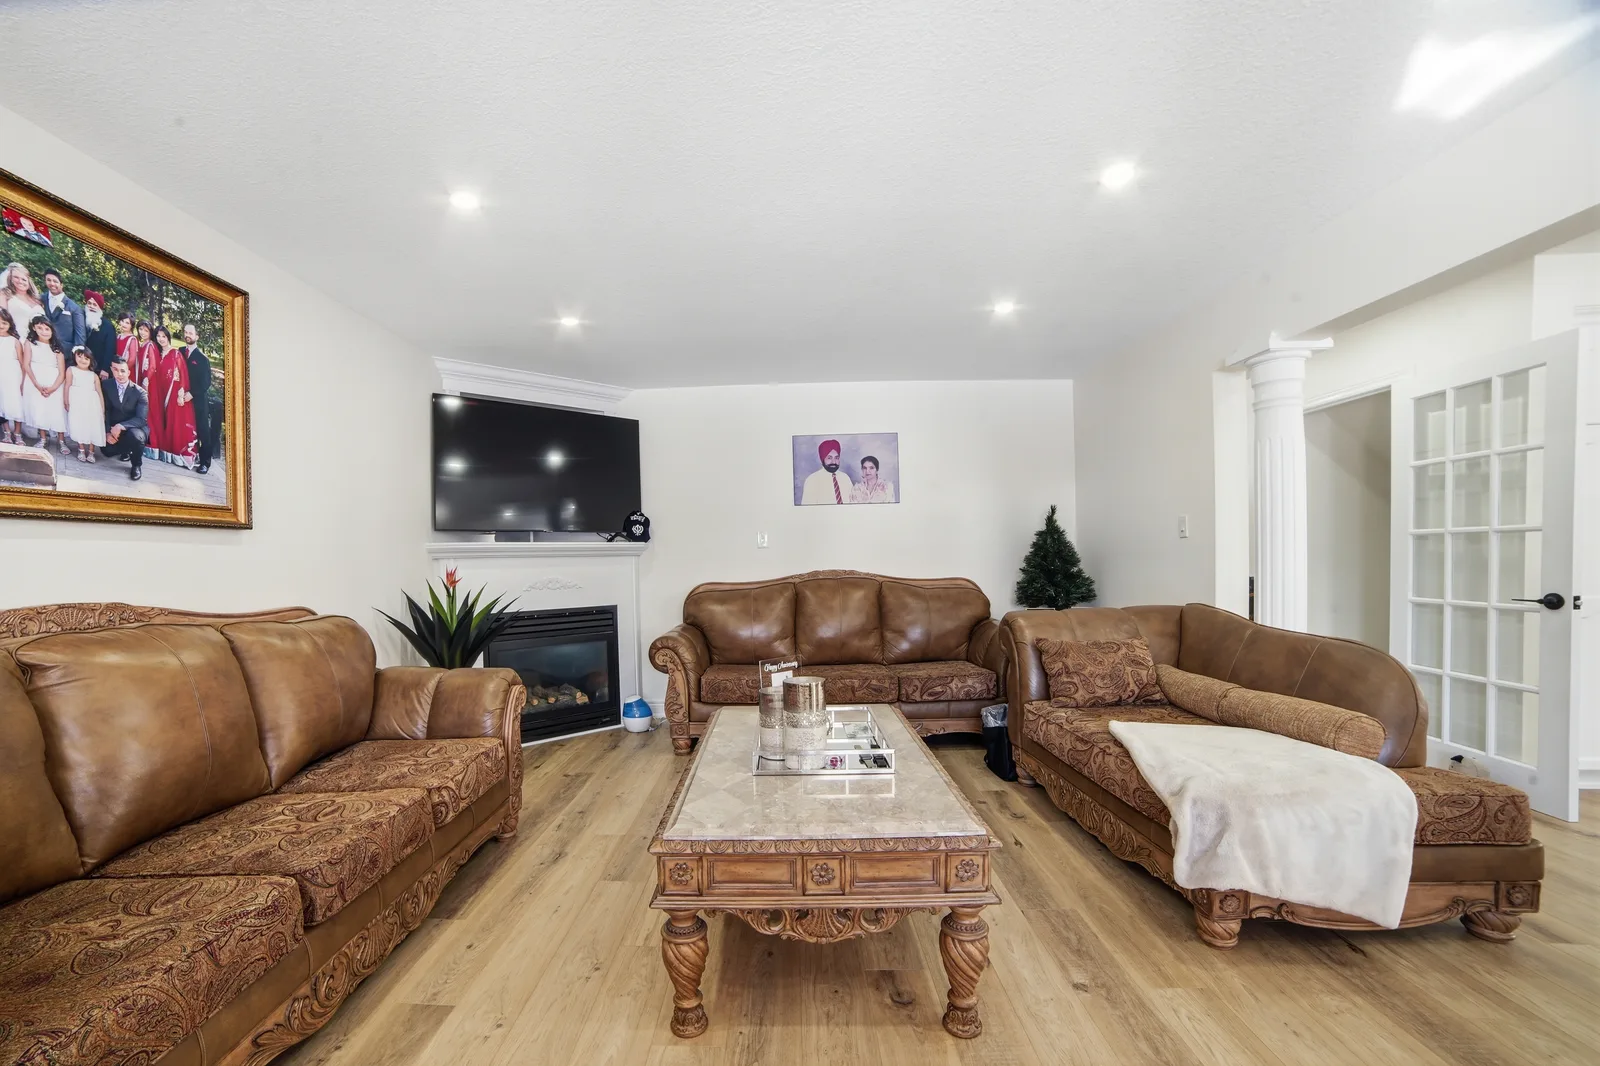
The biggest design challenge was choosing one colour palette that could flow across the full 4,500 sq. ft. The kitchen cabinets, walls, flooring, baseboards, and staircase all needed to relate to each other, so we chose every finish with the whole main and second levels in mind.
The Flooring Challenge
Re-Staining the Existing Staircase
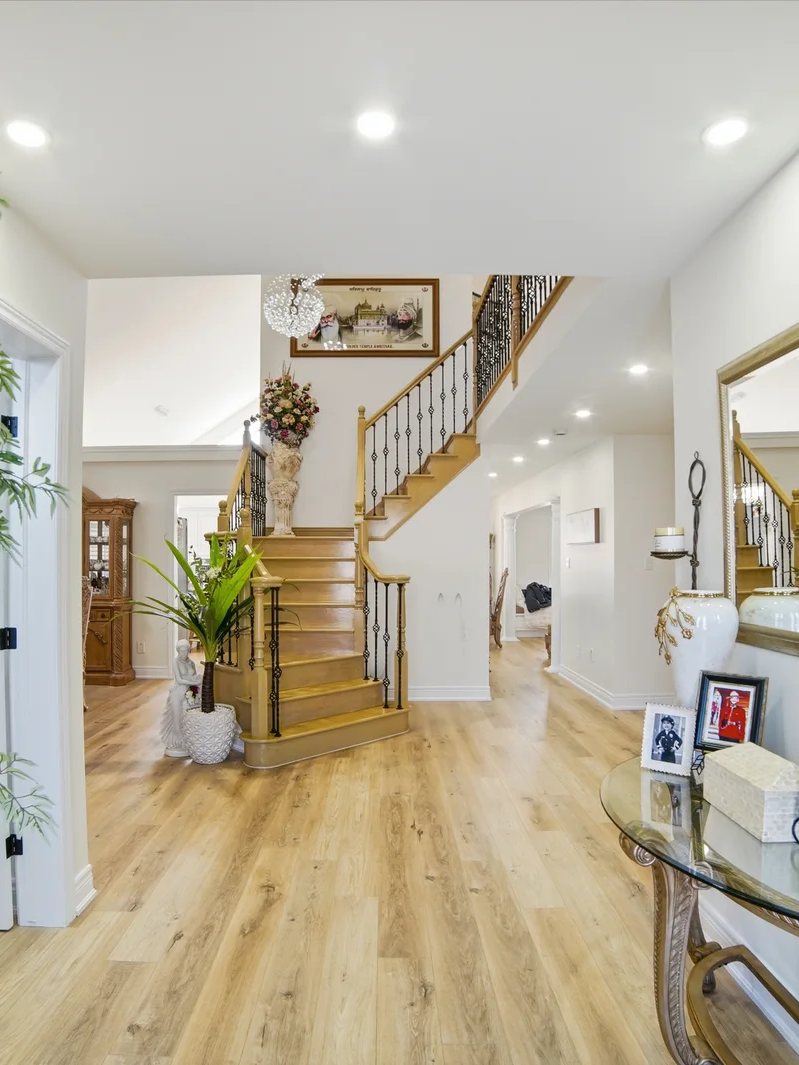
The staircase became a main feature of the finished project without needing to be rebuilt, delivering the visual change our client wanted without the cost of replacing it.
More Than $100,000 Saved Through Selective Updates
Preserving the kitchen and staircase let the $150,000 budget stretch across cabinet painting, flooring, baseboards, and the staircase, instead of being spent rebuilding just one or two rooms.
The goal was not to replace the most things. It was to spend the budget where it would make the greatest difference.
Client Savings
$100K+
Saved compared with completely rebuilding the existing kitchen and staircase.
Keeping the Project on Track for Two Months
Kam identified the kitchen, flooring, and painting as Monza’s three main coordinated workstreams: closely connected stages where scheduling mattered most.
Trade Handoffs
We planned trade handoffs about a day apart. For example, the flooring crew started the day after the kitchen work wrapped up. Kam credits the on-time eight-week completion to having the right crews and materials lined up in advance, rather than leaving extended gaps between stages.
Reducing Downtime
That coordination kept the project on track for the full two months.
The Finished Monza Project
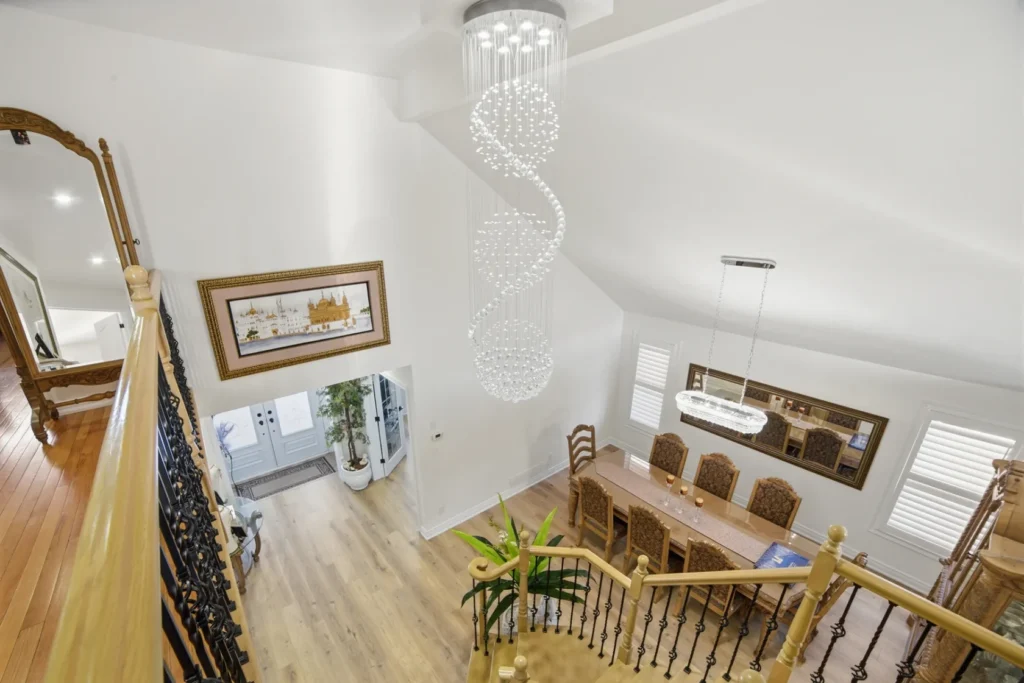
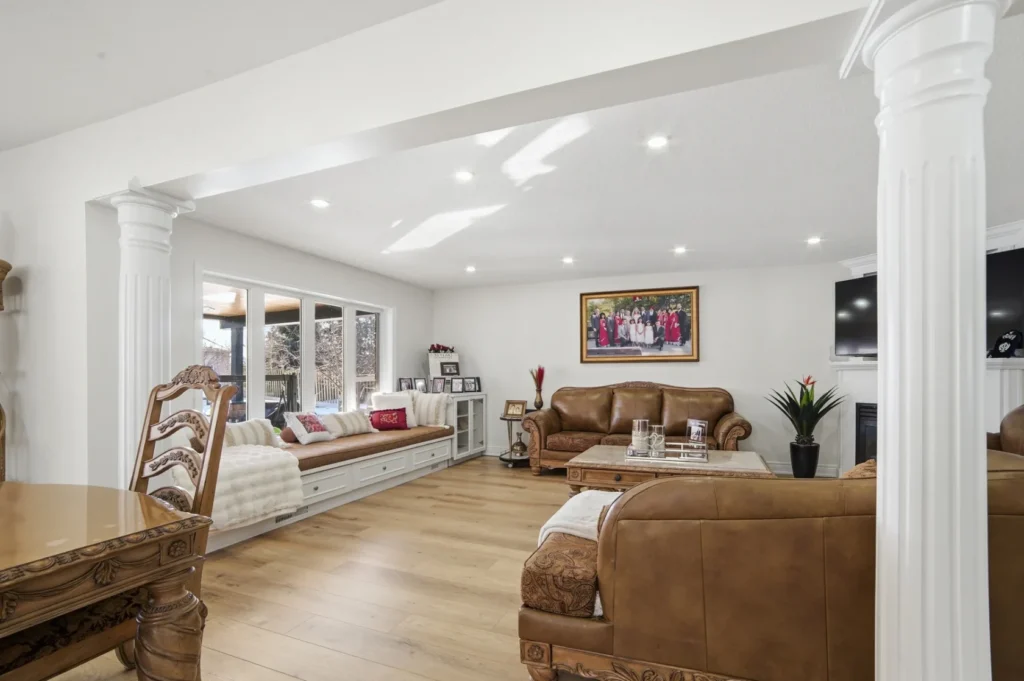
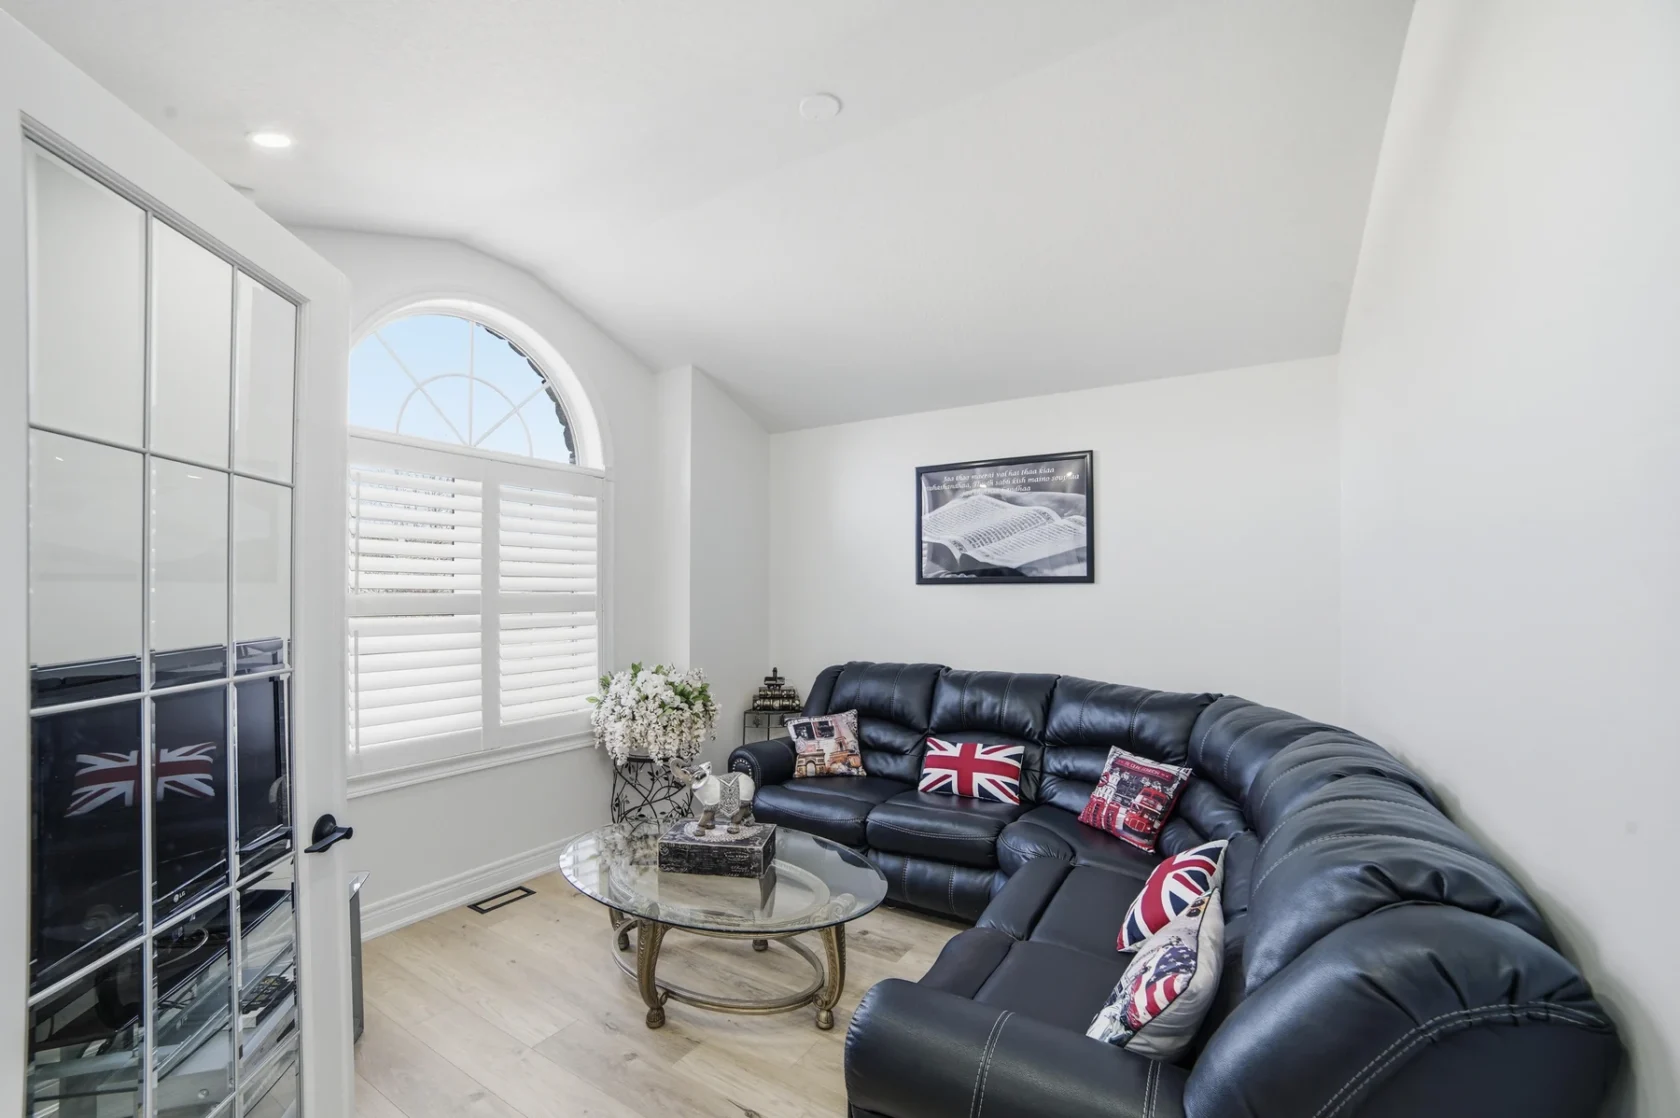
The finished home has a cleaner, more modern look while keeping the parts worth keeping: an updated kitchen, a properly prepared floor, fresh paint and baseboards throughout, and a re-stained staircase with a new chandelier as its centrepiece.
Monza Project FAQs
Planning a Home Renovation?
Your renovation does not have to start with tearing everything out.
We can look at what is worth keeping, what needs attention and where your budget can make the greatest difference.