
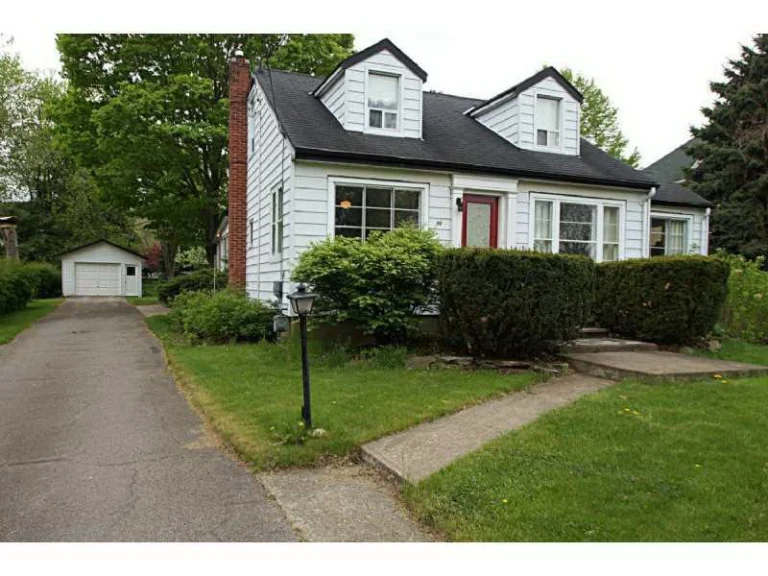
An older Toronto house can hold years of family history and still no longer work for the way you live. The rooms may feel closed off, the mechanical systems may be aging, or the existing footprint may simply be too small.
At that point, one question often shapes the entire project: should you renovate the house or start again with a custom build? This article explains how to compare the two paths before you commit to a design.
Three Paths for an Older Toronto Home
In short, renovating usually makes sense when the foundation, framing and overall footprint can support your plans. Rebuilding may be the better investment when the structure needs major work, the layout must change completely, or you want control over every part of the new home.
Renovation
A renovation works with some or all of the existing house. Because part of the original building remains, its dimensions and condition continue to influence the design.
Rebuild
A rebuild starts with demolition and a new set of plans. That means planning a complete new house rather than improving selected parts of the existing one.
Addition
A home addition can also provide a useful middle path, keeping the parts of the home that still work while solving the space problem.
Renovation vs. Rebuild: What Changes?
A renovation may involve opening the main floor, replacing major systems, reworking rooms or completing a full home renovation in Toronto. A rebuild gives you more freedom to reconsider the floor plan, foundation, ceiling heights, mechanical systems and energy performance.
Here is how the two paths usually sort themselves out.
Renovation may fit when
Rebuilding may fit when


Start With the Structure, Not the Finishes
New flooring and cabinetry can change how a house looks, but they do not correct a weak foundation or an impractical structure. Before comparing finish packages, look at the condition of the foundation, framing, roof, water management, electrical service, plumbing and heating system.
Existing conditions are also where renovation budgets can become difficult to predict. A wall may conceal old wiring, past water damage or structural work that was never properly completed. This does not automatically make renovation the wrong choice. It means the condition of the house should be studied before the design and budget are treated as final.
A Home Addition Can Be the Third Option
The decision is not always limited to keeping the house unchanged or removing it completely. A rear extension or second-storey addition may provide the bedrooms, kitchen space or family area you need while retaining the parts of the home that still work.
The Pearl Project is a helpful example of restoration paired with an addition. This approach can make sense when the original house has value but its current size does not suit the family.
What an Addition Still Involves
The addition still requires coordinated design, engineering and permit work, but it may solve the central space problem without a total rebuild.
Compare the Whole Budget
A renovation quote and a custom-home estimate may not include the same items. Before you compare numbers, make sure both cover the same ground:
Renovation can appear less expensive because the house already exists. That advantage becomes smaller if much of the structure and every major system must be replaced. Rebuilding carries a larger scope from the beginning, but the work is planned as one connected project. The right comparison is not the lowest opening number. It is the realistic cost of reaching the same finished result.

Check Toronto Zoning Before Falling in Love With a Plan
Removing an existing house does not guarantee that the replacement can use the same height, setbacks or footprint. A Toronto new-house permit application requires site information and detailed drawings. A design that does not meet applicable zoning provisions may also require a minor variance.
The same early review matters for additions. Lot coverage, building height, setbacks, grading, protected trees and neighbouring buildings can influence what is practical. Our guide to custom home permits and zoning in Toronto explains these approvals in more detail.
How The Epic Builders Approaches the Decision
The Epic Builders provides custom home building, renovations and additions, so the first conversation does not need to begin with a predetermined answer. Kam and Isaac look at what you want from the home, how the current property limits those plans and what each construction path would involve.
Once the direction is clear, our team coordinates planning, drawings, engineering, permits, budgeting and construction. You can also review the Epic Builders project portfolio to see how different homes called for different approaches.

Questions to Answer Before You Decide
Work through these five questions with your builder before a design is drawn:
- Which parts of the existing house are genuinely worth retaining?
- Can the present footprint support the layout you want?
- Would an addition solve the problem without rebuilding everything?
- How much uncertainty can your budget comfortably carry?
- How long do you expect your family to remain in the home?
Final Takeaway
You do not need to decide based on assumptions about the house. The right answer comes from the condition of the structure, what your family needs from the space, and how long you plan to stay.
Book a free consultation with The Epic Builders to discuss your property, space requirements and long-term plans. We will help you understand the practical renovation, addition and rebuilding paths before you move forward.
FAQs
